
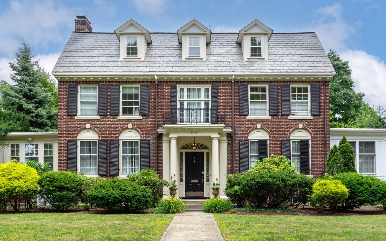



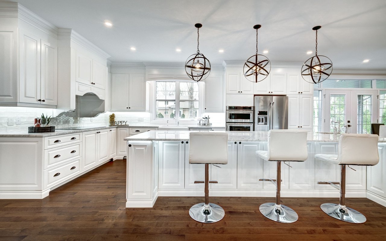



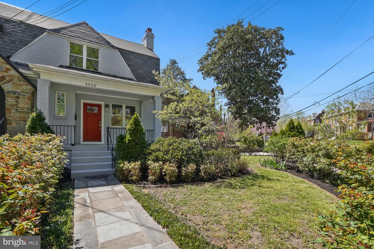
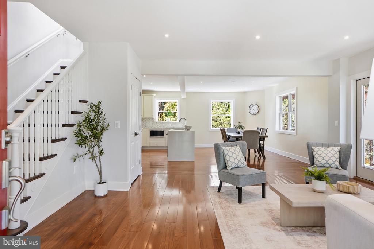
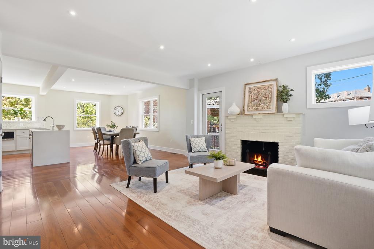
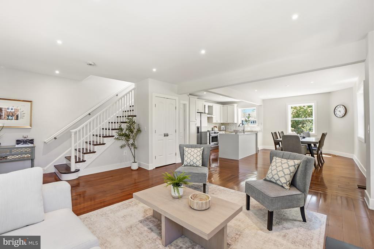
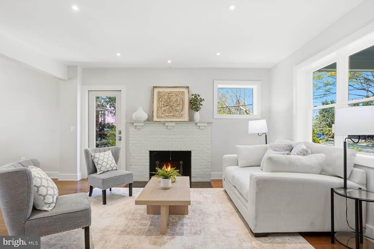
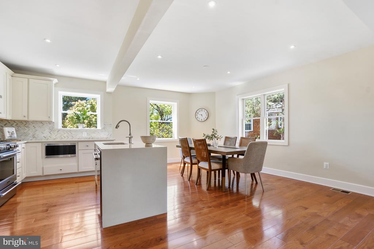
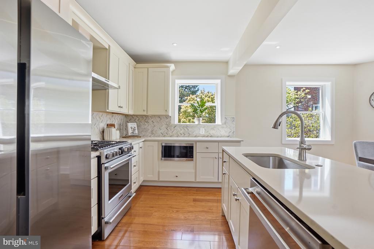
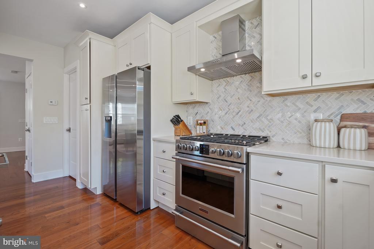
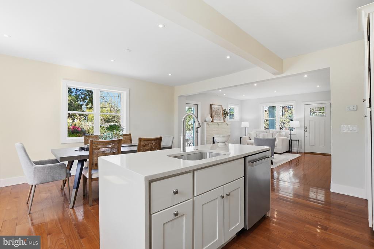
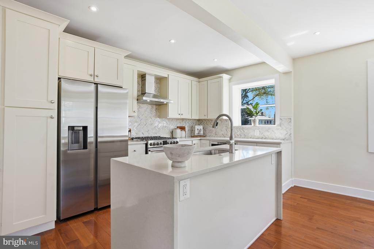
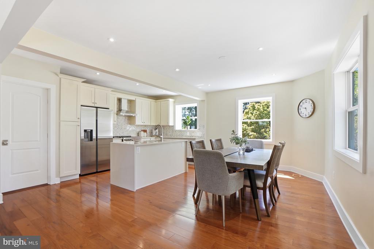
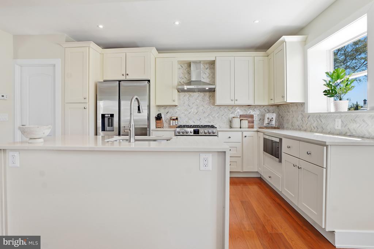
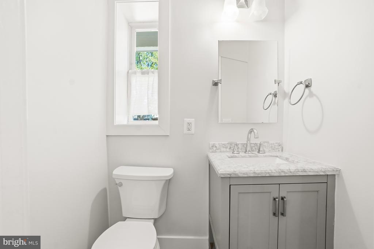
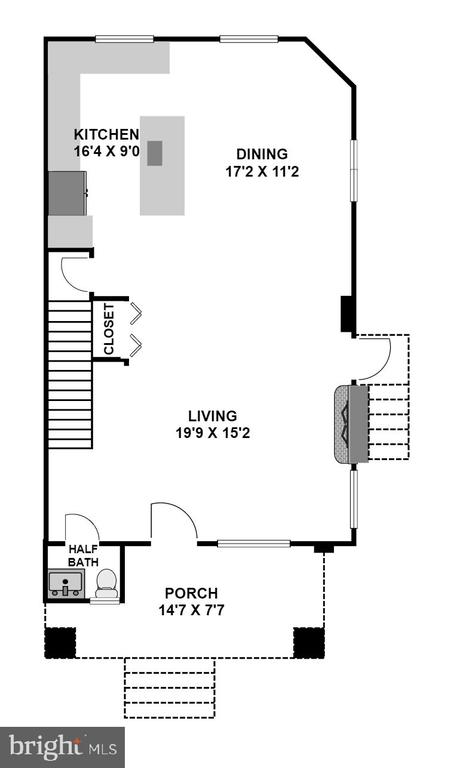
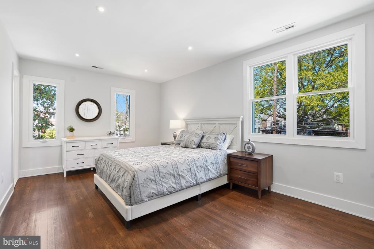
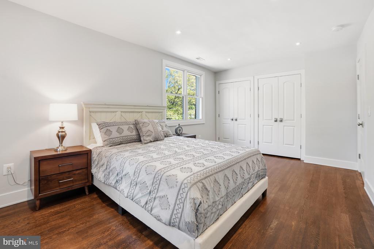
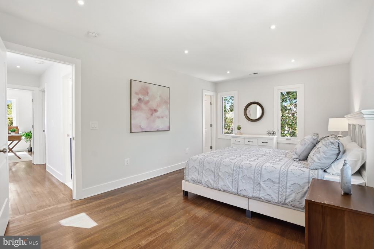
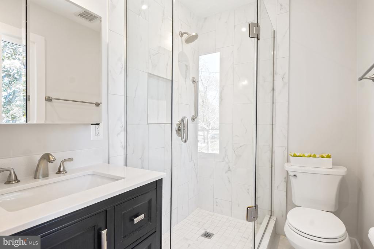
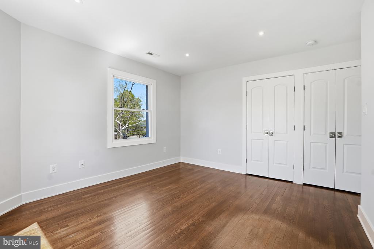
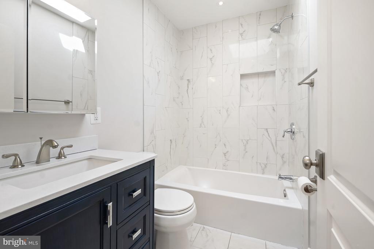
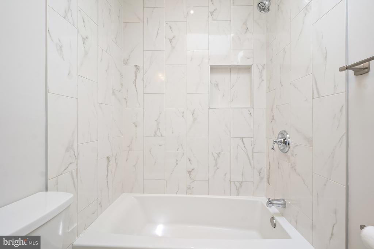
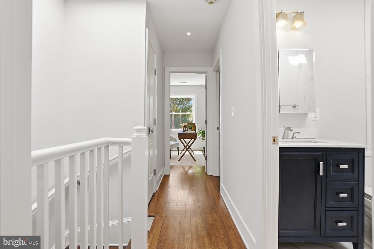
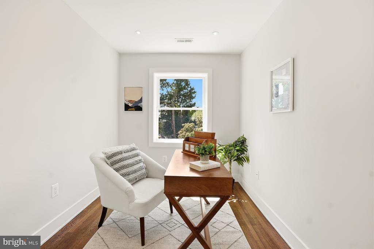
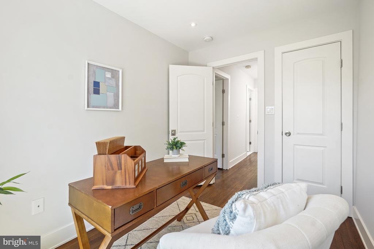
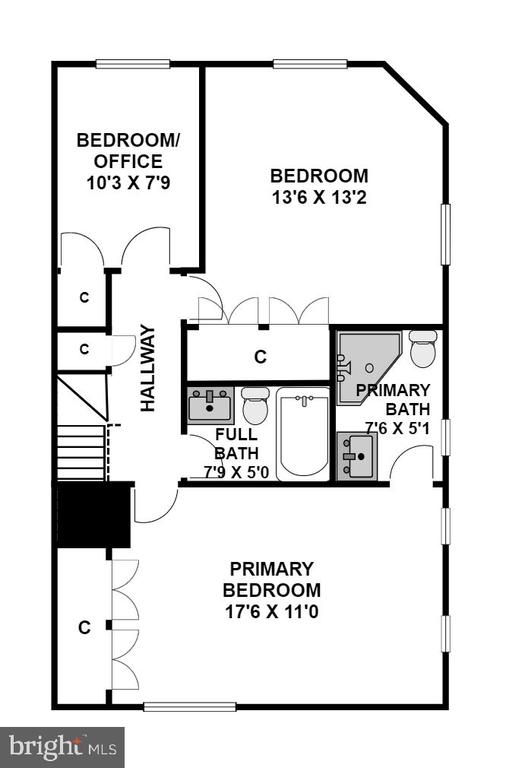
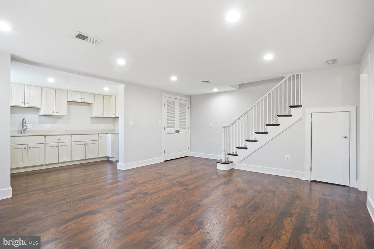
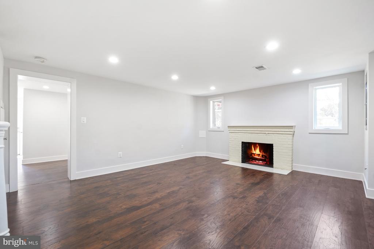
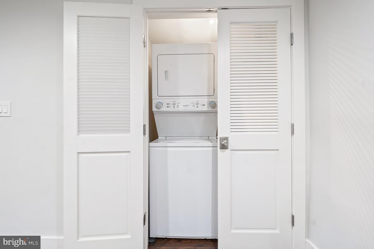
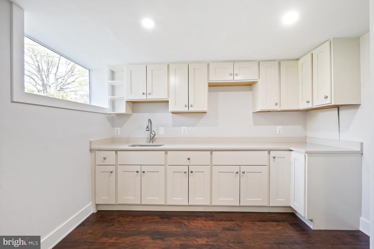
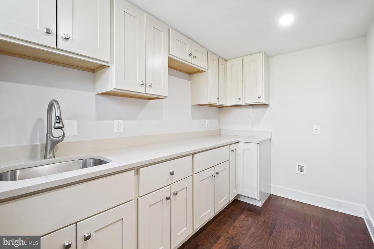
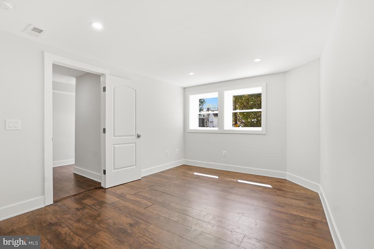
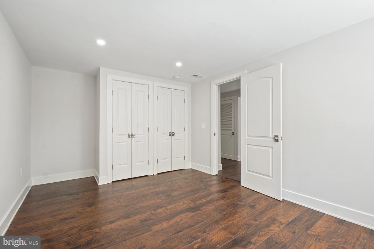
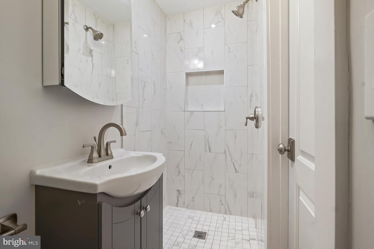
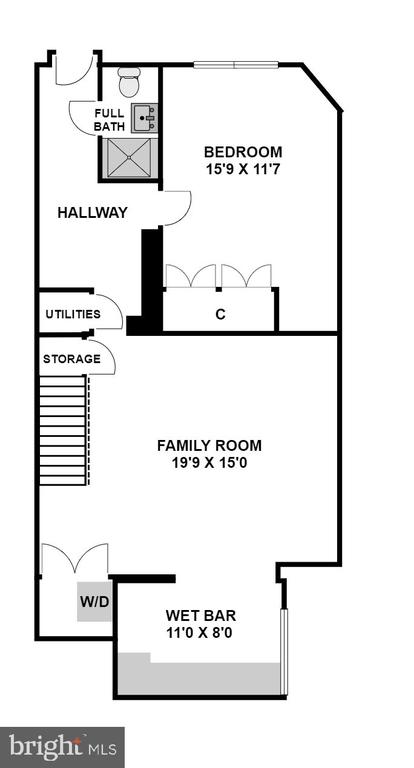
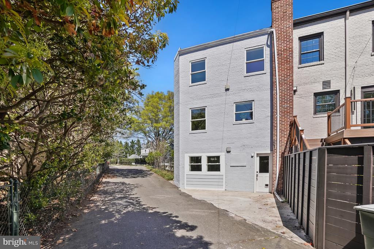
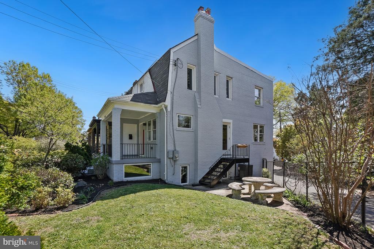
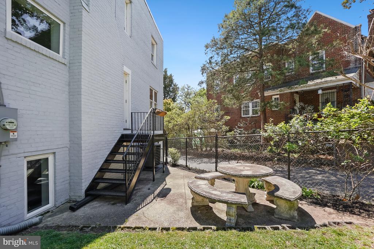
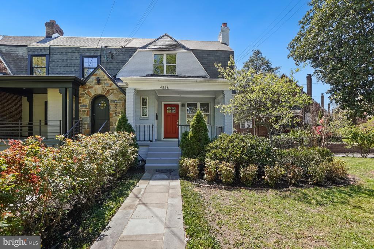
From the moment you arrive, the classic painted brick exterior, charming slate roof, bold red front door, and lushly landscaped front yard create instant curb appeal that sets this home apart.The main level is an entertainer's dream, featuring gleaming warm hardwood floors, recessed lighting, and a stunning open-concept kitchen and dining area. The chef's kitchen boasts white shaker cabinetry, quartz countertops, a center island with sink, herringbone tile backsplash, stainless steel appliances, and an abundance of natural light pouring through multiple windows. A spacious dining area flows naturally off the kitchen, while a generous living room and convenient powder room complete this level.Upstairs, the upper level impresses with rich hardwood floors throughout and a sun-drenched primary bedroom featuring multiple windows with beautiful treetop views, recessed lighting, and serene neutral finishes. Two additional bedrooms -- including a versatile bedroom/office -- and a full hall bath round out this floor.The fully finished lower level is a true bonus, offering a large open family room with dark hardwood floors, recessed lighting, a stylish wet bar with white cabinetry and sink, an additional bedroom, a full bath, laundry, and ample storage. With its own staircase access, this level is perfectly configured as an in-law suite. You many qualify for a $10,000 credit via the Welcome Home Program.
From the moment you arrive, the classic painted brick exterior, charming slate roof, bold red front door, and lushly landscaped front yard create instant curb appeal that sets this home apart.The main level is an entertainer's dream, featuring gleaming warm hardwood floors, recessed lighting, and a stunning open-concept kitchen and dining area. The chef's kitchen boasts white shaker cabinetry, quartz countertops, a center island with sink, herringbone tile backsplash, stainless steel appliances, and an abundance of natural light pouring through multiple windows. A spacious dining area flows naturally off the kitchen, while a generous living room and convenient powder room complete this level.Upstairs, the upper level impresses with rich hardwood floors throughout and a sun-drenched prim...
Read More