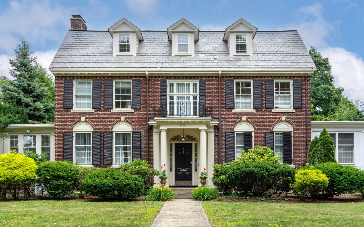


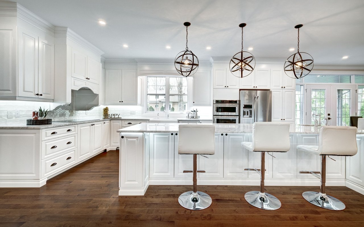
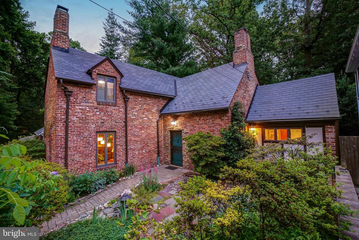
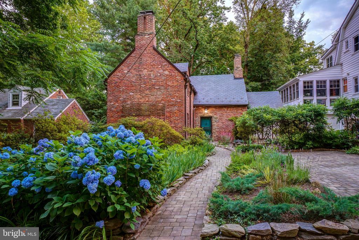
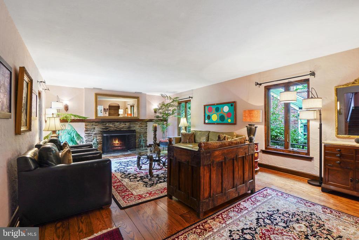
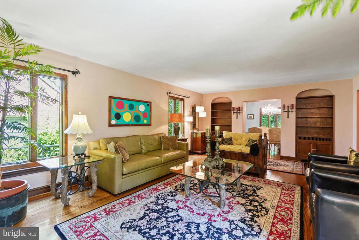
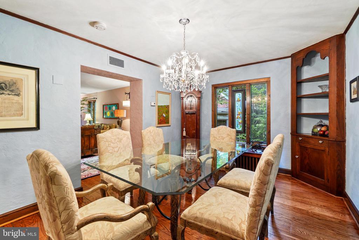
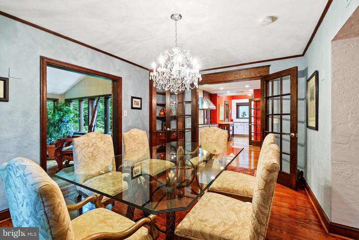
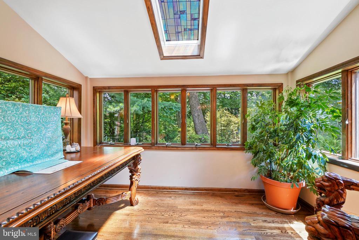
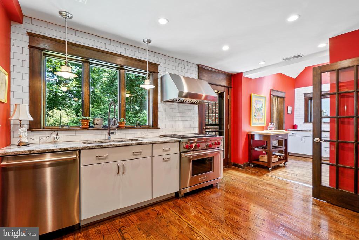
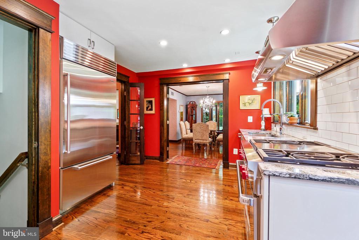
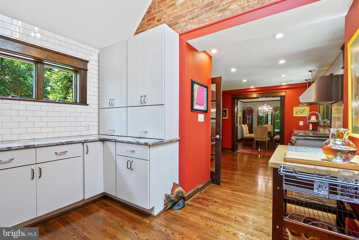
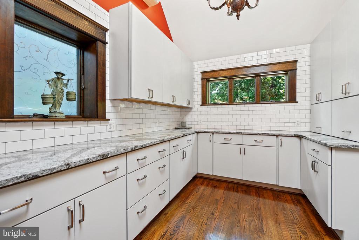
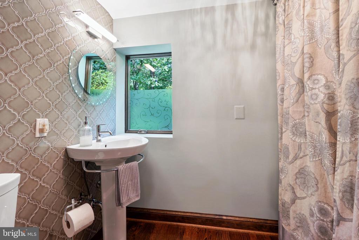
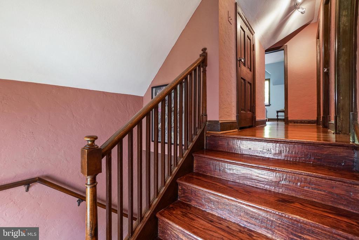
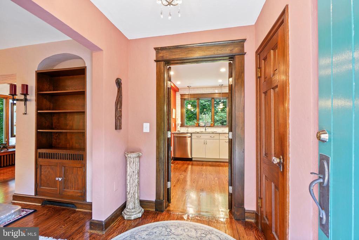
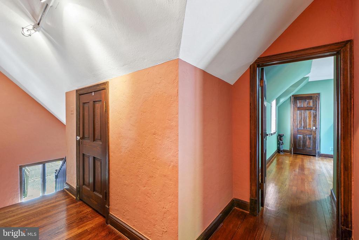
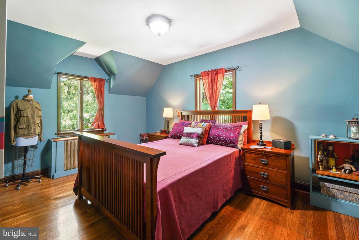
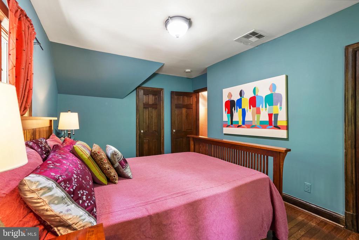
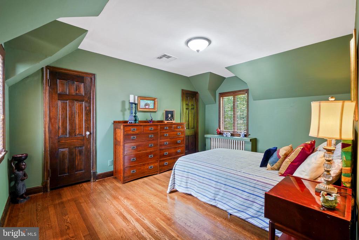
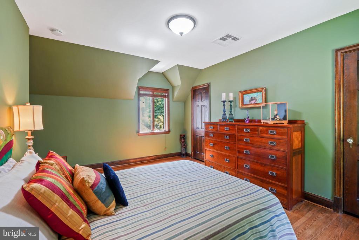
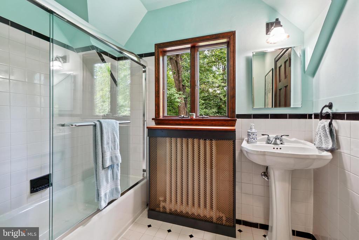
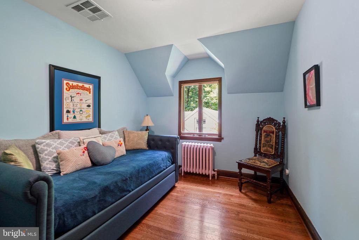
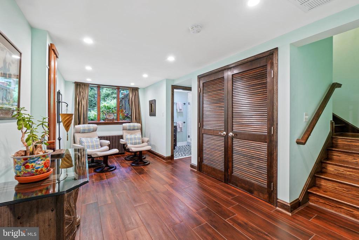
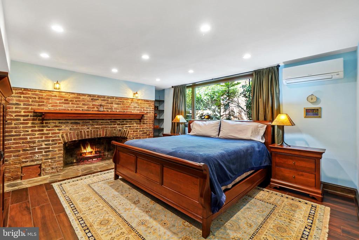
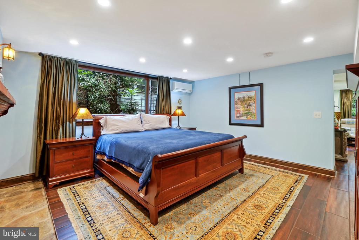
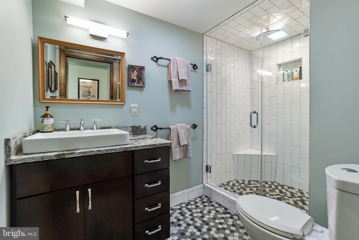
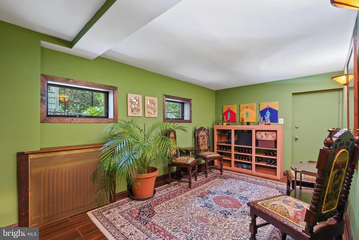
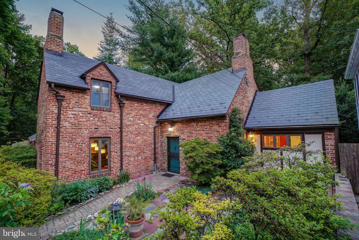
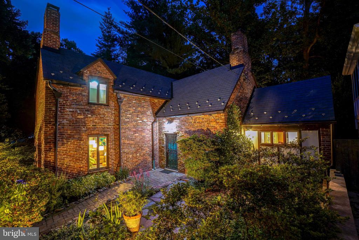
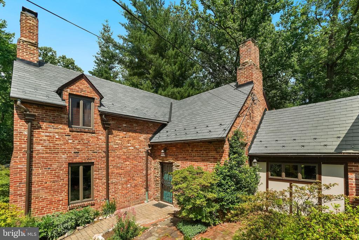
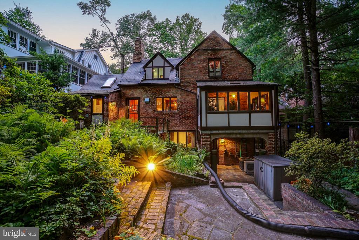
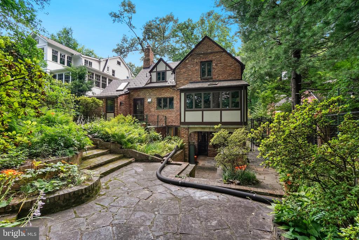
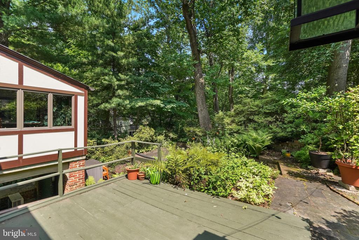
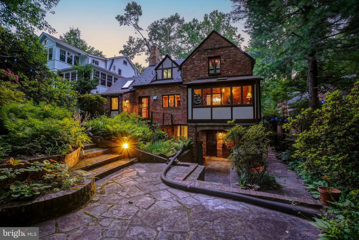
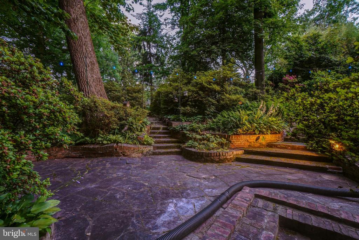
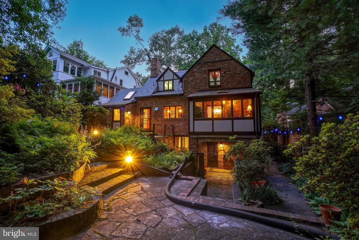
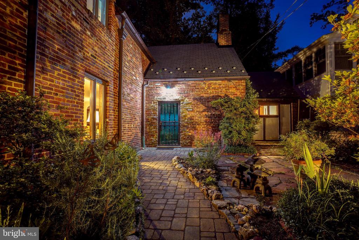
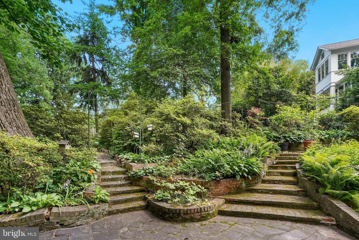
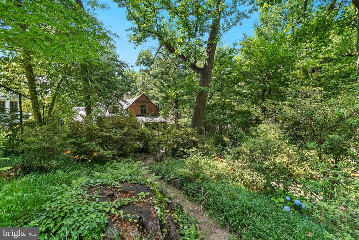
Straight out of a storybook! This enchanting brick and stone Tudor exudes a spacious and magical charm, perfectly situated on a beautiful block just steps from the Metro. Setting the tone for this home is a picturesque 12,600 square foot lot adorned with gorgeous plants, vibrant flowers, and a beautiful brick paver entry with flourishing flower beds. Built in 1933, this residence masterfully combines old-world charm with modern convenience.Spanning three levels, the home features original architectural details such as glass French doors, dazzling hardwood floors, two fireplaces, glass doorknobs, sconce lighting, and elegant chandeliers. The warm and inviting entry foyer leads to an oversized living room with a stone fireplace and arched built-in display shelving. Beyond the living room, you'll find a tasteful dining room with two corner China cabinets and a tranquil sunroom with walls of casement windows offering bucolic views of the backyard. The kitchen, accessible through striking French doors from the dining room, is a chef's delight. It boasts exquisite quartz counters, a stainless-steel Wolf range with a built-in griddle and exhaust hood, a Sub-Zero refrigerator, a Bosch dishwasher, recessed lighting, handsome cabinetry with soft-close drawers, vaulted ceilings, an exposed brick accent wall, and access to the serene rear terrace. The kitchen has been expanded and reconfigured into an "L" shape, creating a large and functional space for entertaining and cooking. Conveniently located off the kitchen is a powder room with a laundry area.The second level includes three bedrooms, a renovated bathroom, and incredible closet and storage space. The light-filled lower-level surprises with beautiful wood tile flooring, recessed lighting, and abundant natural light. This level includes a bright, versatile sitting room with a large picture window, and a stylish bathroom with a quartz vanity and a glass-enclosed shower featuring a bench and recessed nook. The romantic primary bedroom on this level boasts a wood-burning fireplace flanked by custom built-ins, an expansive window, and period lighting. Completing this level is a media room / 5th bedroom with access to the covered rear porch and backyard. The current owners are using the lower level as a sumptuous primary bedroom suite!Outside, you'll find superb thriving gardens, an expansive stone tiered terrace, a covered rear porch, lush plantings, and a woodshed. The fully fenced rear yard offers privacy and a secure space for relaxation and play. Additionally, the property includes private off-street parking.
Straight out of a storybook! This enchanting brick and stone Tudor exudes a spacious and magical charm, perfectly situated on a beautiful block just steps from the Metro. Setting the tone for this home is a picturesque 12,600 square foot lot adorned with gorgeous plants, vibrant flowers, and a beautiful brick paver entry with flourishing flower beds. Built in 1933, this residence masterfully combines old-world charm with modern convenience.Spanning three levels, the home features original architectural details such as glass French doors, dazzling hardwood floors, two fireplaces, glass doorknobs, sconce lighting, and elegant chandeliers. The warm and inviting entry foyer leads to an oversized living room with a stone fireplace and arched built-in display shelving. Beyond the living room,...
Read More